Validation Header

Validation desc

Thumbnail Gallery Photo Grid
Photos
0 of 122

R 8 750 000 Bond Calculator

Farm for Sale in Kellys View

Bloemfontein, Kellys View


Farm for Sale in Kellys View

Bloemfontein, Kellys View

16 11
Erf Size: 8.57 ha

A Rare 8.5-Hectare Lifestyle Farm with Six Income-Generating Homes

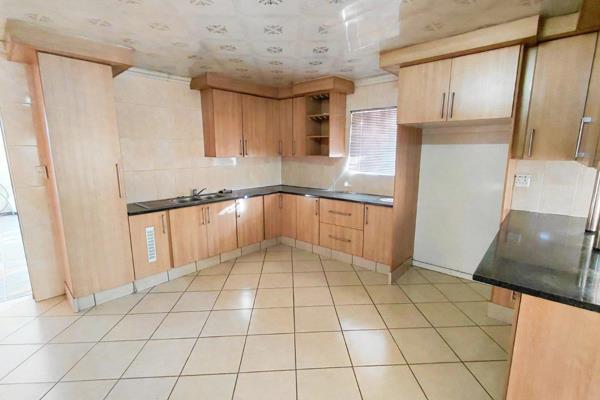
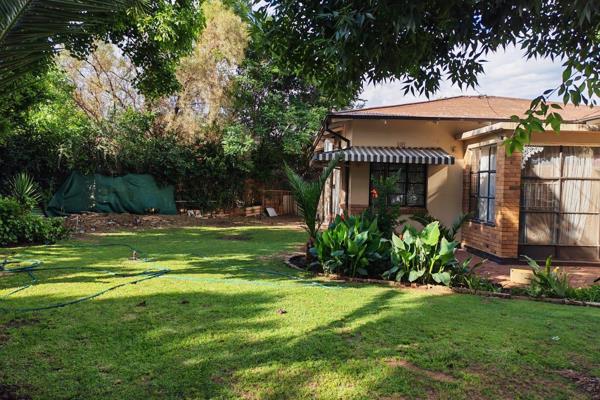
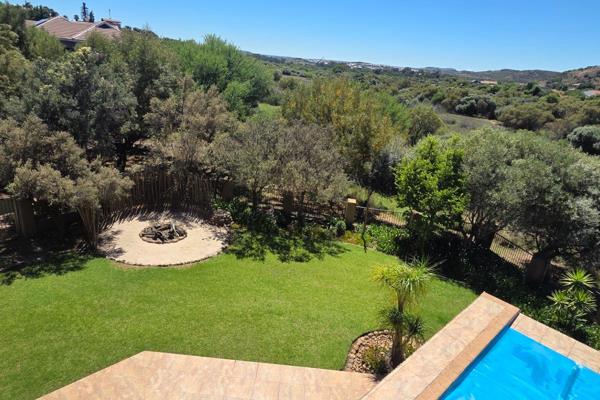
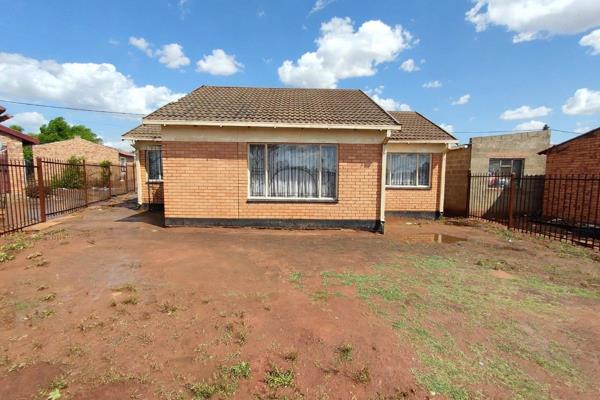
Exceptional +- 8.565-Hectare Smallholding | Income-Generating Opportunity | N8, 5km from the N1 This versatile and well-established 8.565-hectare smallholding, ideally located just 5km from the N1 on the N8 route, offers a rare combination of lifestyle living, agricultural potential, and strong rental income. Perfect for investors, extended families, or those seeking a working smallholding with multiple income streams. Agricultural & Infrastructure Highlights ± 800 established pomegranate trees (approximately 5 years old) Fully installed irrigation system 3-phase electricity 4 boreholes (1 equipped) Various farming implements included 1 fully equipped workshop 1 additional workshop (without electricity) Six Income-Generating Houses (Each with Own Utilities) All main houses are fitted with prepaid electricity and individual water meters, making them ideal for rental management. House 1 – Main Residence 4 Bedrooms 3 En-suite bathrooms + 1 additional bathroom Build in cupboards Spacious kitchen Sunroom Dining and lounge area Office Patio Air-conditioning Double garage with roll-up doors Double carport with IBR roofing and sink Well-maintained garden Outside building for garden equipment House 2 3 Bedrooms 1 En-suite bathroom + 1 bathroom + separate toilet Open-plan kitchen, dining and lounge Built-in cupboards Double garage with roll-up doors Double shaded carport Garden House 3 2 Bedrooms 1 Bathroom Build in cupboards Open-plan kitchen, dining and lounge Double carport Garden House 4 3 Bedrooms 2 Bathrooms (1 en-suite) Build in cupboards Open-plan kitchen, dining and lounge with scullery Built-in braai area Office Double garage Tandem double carport Garden Outside building for garden equipment House 5 2 Bedrooms 1 Bathroom Build in cupboards Open-plan kitchen, dining and lounge 1 Garage 1 Carport Garden House 6 2 Bedrooms 1 Bathroom Build in cupboards Open-plan kitchen, dining and lounge Double garage Carport Garden Additional Accommodation Two workers’ houses House 1: 2 Bedrooms with bath House 2: 3 Bedrooms, open-plan kitchen, dining and lounge, bathroom Both with outside toilets Communal Facilities Communal swimming pool Braai and entertainment area with kitchen and bathroom Location Benefits Easy access to N1 and N8 Peaceful rural setting with excellent accessibility Ideal for rental income, farming, or multi-generational living The property is located in a Colden sack private maintained gravel road +- 150m Additional Information VAT exclusive Sold by estate agent This property offers exceptional value and flexibility, whether you are looking to expand your property portfolio, operate a productive smallholding, or enjoy a country lifestyle with secure rental returns. Contact us today to arrange a private viewing and explore the full potential of this outstanding smallholding.

Property Overview

Listing Number
116848495
Type of Property
Farm
Description
Fruit Farm
Size of farm
8.565 ha
Zoning
Agricultural

Facilities

Bedroom
16
Bedroom 1
HOUSE 6, Tiled Floors, Curtain Rails, Built-in Cupboards, Double Bedroom
Bedroom 2
HOUSE 6, Tiled Floors, Curtain Rails, Built-in Cupboards, Double Bedroom
Bedroom 3
HOUSE 5, Tiled Floors, Blinds, Built-in Cupboards, Double Bedroom
Bedroom 4
HOUSE 5, Tiled Floors, Blinds, Built-in Cupboards, Double Bedroom
Bedroom 5
HOUSE 4, Curtain Rails, Built-in Cupboards, Double Bedroom, Laminated Floors
Bedroom 6
HOUSE 4, Air Conditioner, Curtain Rails, Built-in Cupboards, Double Bedroom, Laminated Floors
Bedroom 7
HOUSE 4, Curtain Rails, Double Bedroom, Laminated Floors
Bedroom 8
HOUSE 3, Tiled Floors, Blinds, Built-in Cupboards, Double Bedroom
Bedroom 9
HOUSE 3, Tiled Floors, Blinds, Built-in Cupboards, Double Bedroom
Bedroom 10
HOUSE 2, Tiled Floors, Curtain Rails, Built-in Cupboards, Double Bedroom
Bedroom 11
HOUSE 2, Tiled Floors, Curtain Rails, Built-in Cupboards, Double Bedroom
Bedroom 12
HOUSE 2, Tiled Floors, Curtain Rails, Built-in Cupboards, Double Bedroom
Bedroom 13
HOUSE 1, Tiled Floors, Curtain Rails, Built-in Cupboards, Double Bedroom
Bedroom 14
HOUSE 1, Tiled Floors, Air Conditioner, Curtain Rails, Built-in Cupboards, Double Bedroom
Bedroom 15
HOUSE 1, Tiled Floors, Air Conditioner, Curtain Rails, Built-in Cupboards, Double Bedroom
Bedroom 16
HOUSE 1, Tiled Floors, Air Conditioner, Curtain Rails, Built-in Cupboards, Double Bedroom
Bathroom
11
Bathroom 1
HOUSE 4, Tiled Floors, Basin, Shower, Curtain Rails, Toilet
Bathroom 2
HOUSE 5, Tiled Floors, Basin, Shower, Toilet
Bathroom 3
HOUSE 6, Tiled Floors, Basin, Shower, Curtain Rails, Toilet
Bathroom 4
HOUSE 4, Tiled Floors, Basin, Shower, Curtain Rails, En suite, Toilet
Bathroom 5
HOUSE 3, Tiled Floors, Basin, Shower, Toilet
Bathroom 6
HOUSE 2, Tiled Floors, Separate Toilet, Basin, Bath, Curtain Rails
Bathroom 7
HOUSE 2, Tiled Floors, Basin, Shower, Curtain Rails, En suite, Toilet
Bathroom 8
HOUSE 1, Washing machine connection , Tiled Floors, Basin, Shower, Curtain Rails, Toilet
Bathroom 9
HOUSE 1 - Double basin , Tiled Floors, Basin, Bath, Shower, Curtain Rails, En suite, Toilet
Bathroom 10
HOUSE 1, Tiled Floors, Basin, Bath, Shower, Curtain Rails, En suite, Toilet
Bathroom 11
HOUSE 1, Tiled Floors, Basin, Shower, Curtain Rails, En suite, Toilet
Kitchen
6
Kitchen 1
HOUSE 1, Eye Level Oven, Tiled Floors, Curtain Rails, Open Plan, Built-in Cupboards, Gas Hob
Kitchen 2
HOUSE 2, Tiled Floors, Curtain Rails, Built-in Cupboards, Gas Hob, Under Counter Oven
Kitchen 3
HOUSE 3, Open Plan, Tiled Floors, Blinds, Built-in Cupboards, Gas Hob
Kitchen 4
HOUSE 4, Open Plan, Scullery, Tiled Floors, Blinds, Built-in Cupboards, Gas Oven, Gas Hob
Kitchen 5
HOUSE 5, Open Plan, Tiled Floors, Blinds, Built-in Cupboards, Gas Hob
Kitchen 6
HOUSE 6, Open Plan, Tiled Floors, Curtain Rails, Built-in Cupboards, Gas Oven, Gas Hob
Office/study
1
Office/study 1
HOUSE 4 , Tiled Floors, Curtain Rails
Domestic
2
Lounge
6
Lounge 1
HOUSE 1, Tiled Floors, Curtain Rails, Open Plan
Lounge 2
HOUSE 2, Tiled Floors, Curtain Rails, Open Plan
Lounge 3
HOUSE 3 , Tiled Floors, Curtain Rails, Open Plan
Lounge 4
HOUSE 4, Tiled Floors, Curtain Rails, Open Plan
Lounge 5
HOUSE 5, Tiled Floors, Curtain Rails, Open Plan
Lounge 6
HOUSE 6, Tiled Floors, Curtain Rails, Open Plan
Dining Room
6
Dining Room 1
HOUSE 1, Tiled Floors, Open Plan
Dining Room 2
HOUSE 2, Tiled Floors, Air Conditioner, Curtain Rails, Open Plan
Dining Room 3
HOUSE 3, Tiled Floors, Curtain Rails, Open Plan
Dining Room 4
HOUSE 4, Air Conditioner, Blinds, Open Plan, Laminated Floors
Dining Room 5
HOUSE 5, Tiled Floors, Curtain Rails, Open Plan
Dining Room 6
HOUSE 6, Tiled Floors, Curtain Rails, Open Plan
Braai Room
2
Braai Room 1
HOUSE 1 - BUILD IN BRAAI, Patio, Tiled Floors, Curtain Rails
Braai Room 2
HOUSE 4 - BUILD IN BRAAI, Tiled Floors, Curtain Rails
Other
1
Other 1
HOUSE 1 - LAUNDRY OR SUNROOM, Tiled Floors, Curtain Rails

External Features

Garage
7
Garage 1
House 1, Double
Garage 2
House 1 , Double
Garage 3
HOUSE 2, Double, Roll up
Garage 4
HOUSE 2, Double, Roll up
Garage 5
HOUSE 4, Double
Garage 6
HOUSE 4, Double
Garage
HOUSE 5
Parking
9
Parking 1
House 1 , Carport, Double
Parking 2
House 1 , Carport, Double
Parking 3
HOUSE 2, Carport, Double
Parking 4
HOUSE 2, Carport, Double
Parking 5
HOUSE 3, Carport, Double
Parking 6
HOUSE 3, Carport, Double
Parking 7
HOUSE 4, Carport, Tandem
Parking 8
HOUSE 6, Carport
Parking 9
HOUSE 6, Carport
Garden
6
Garden
HOUSE 1
Garden
HOUSE 2
Garden
HOUSE 3
Garden
HOUSE 4
Garden
HOUSE 5
Garden
HOUSE 6
Pool
1
Pool 1
Communal Pool
Outbuilding
9
Outbuilding
SWIMMING POOL AREA WITH KITCHEN BRAAI AND BATHROOM
Outbuilding 2
Storeroom
Outbuilding 3
Staff Quarters/Domestic Rooms
Outbuilding 4
Staff Quarters/Domestic Rooms
Outbuilding 5
Workshop
Outbuilding
CAR WASH
Outbuilding
TUCK SHOP
Outbuilding 8
HOUSE 4 , Shed
Outbuilding 9
HOUSE 1, Shed

Building

Facing
North
Roof
Zinc
Wall
Plaster, Face-brick
Window
Steel, Aluminium
Backup Water
Borehole, Water Tank

Farm Details

Eskom Power
Municipal
Gross Income
R 45 000
Distance From Town
6Km

Other Features

Security
1
Security 1
Totally Fenced, Security Gate, Burglar Bars
Temperature Control
1
Temperature Control 1
Air Conditioning Unit, Fireplace
Special Features
1
Special Features 1
Built in Braai, Open Plan
Nearby Public Transport
Bus, Minibus Taxi
Wheelchair Accessible
No
Generator
No
Backup Water
Yes

Education

Eersteling Pf/S
1.74km
Lourier Park I/S
3.62km
Lockshoek Pf/S
4.90km
President Brand Primary School
7.15km
Jim Fouché Primary School
8.10km
Jim Fouché Secondary School
8.39km
Fichardtpark Primary School
8.42km
Eduplus Pi/S
8.57km
Sand Du Plessis Primary School
8.85km
Fichardtpark Secondary School
8.89km
Universitas Primary School
8.96km
Fauna Primary School
9.63km
Universitas Hospital Primary School
9.63km
Bloemfontein South High Secondary School
9.91km
Phuthanang Primary School
10.02km
Wilgehof Primary School
10.03km
Dankbaar Cvo Ci/S
10.33km
Eunice Primary School
10.68km
Eunice Secondary School
10.68km
Ditlatse Pf/S
11.31km
Brandwag Primary School
11.47km
Kyrios Ic/S
11.47km
Our Father'S Academy Ic/S
11.47km

Transport and Public Services

Kloofeind
3.23km
Haldon
5.82km
Sleepdam
7.11km
Ferreira
9.70km
Engen 1 Stop - North
12.14km
Engen 1 Stop - South
12.25km
Engen 1 Stop - South
12.27km

Contact Agent

By continuing I understand and agree with our Terms & Conditions and Privacy Policy.
https://images.prop24.com/76147193/Fit450x225

Metro Real Estate

Latest Listings


  • 3 Bedroom House for Sale in Vista Park, Bloemfontein
    R 1 600 000

  • 4 Bedroom House for Sale in Noordhoek, Bloemfontein
    R 1 490 000

  • 3 Bedroom House for Sale in Woodland Hills Wildlife Estate, B...
    R 6 820 000

  • 3 Bedroom House for Sale in Blomanda, Bloemfontein
    R 799 000

  • 3 Bedroom House for Sale in Pentagon Park, Bloemfontein
    R 1 945 000

Send

:
Remember Me?
Forgot your password?
Don't have an account?Register now
By continuing I understand and agree with our Terms & Conditions and Privacy Policy.